 Start a project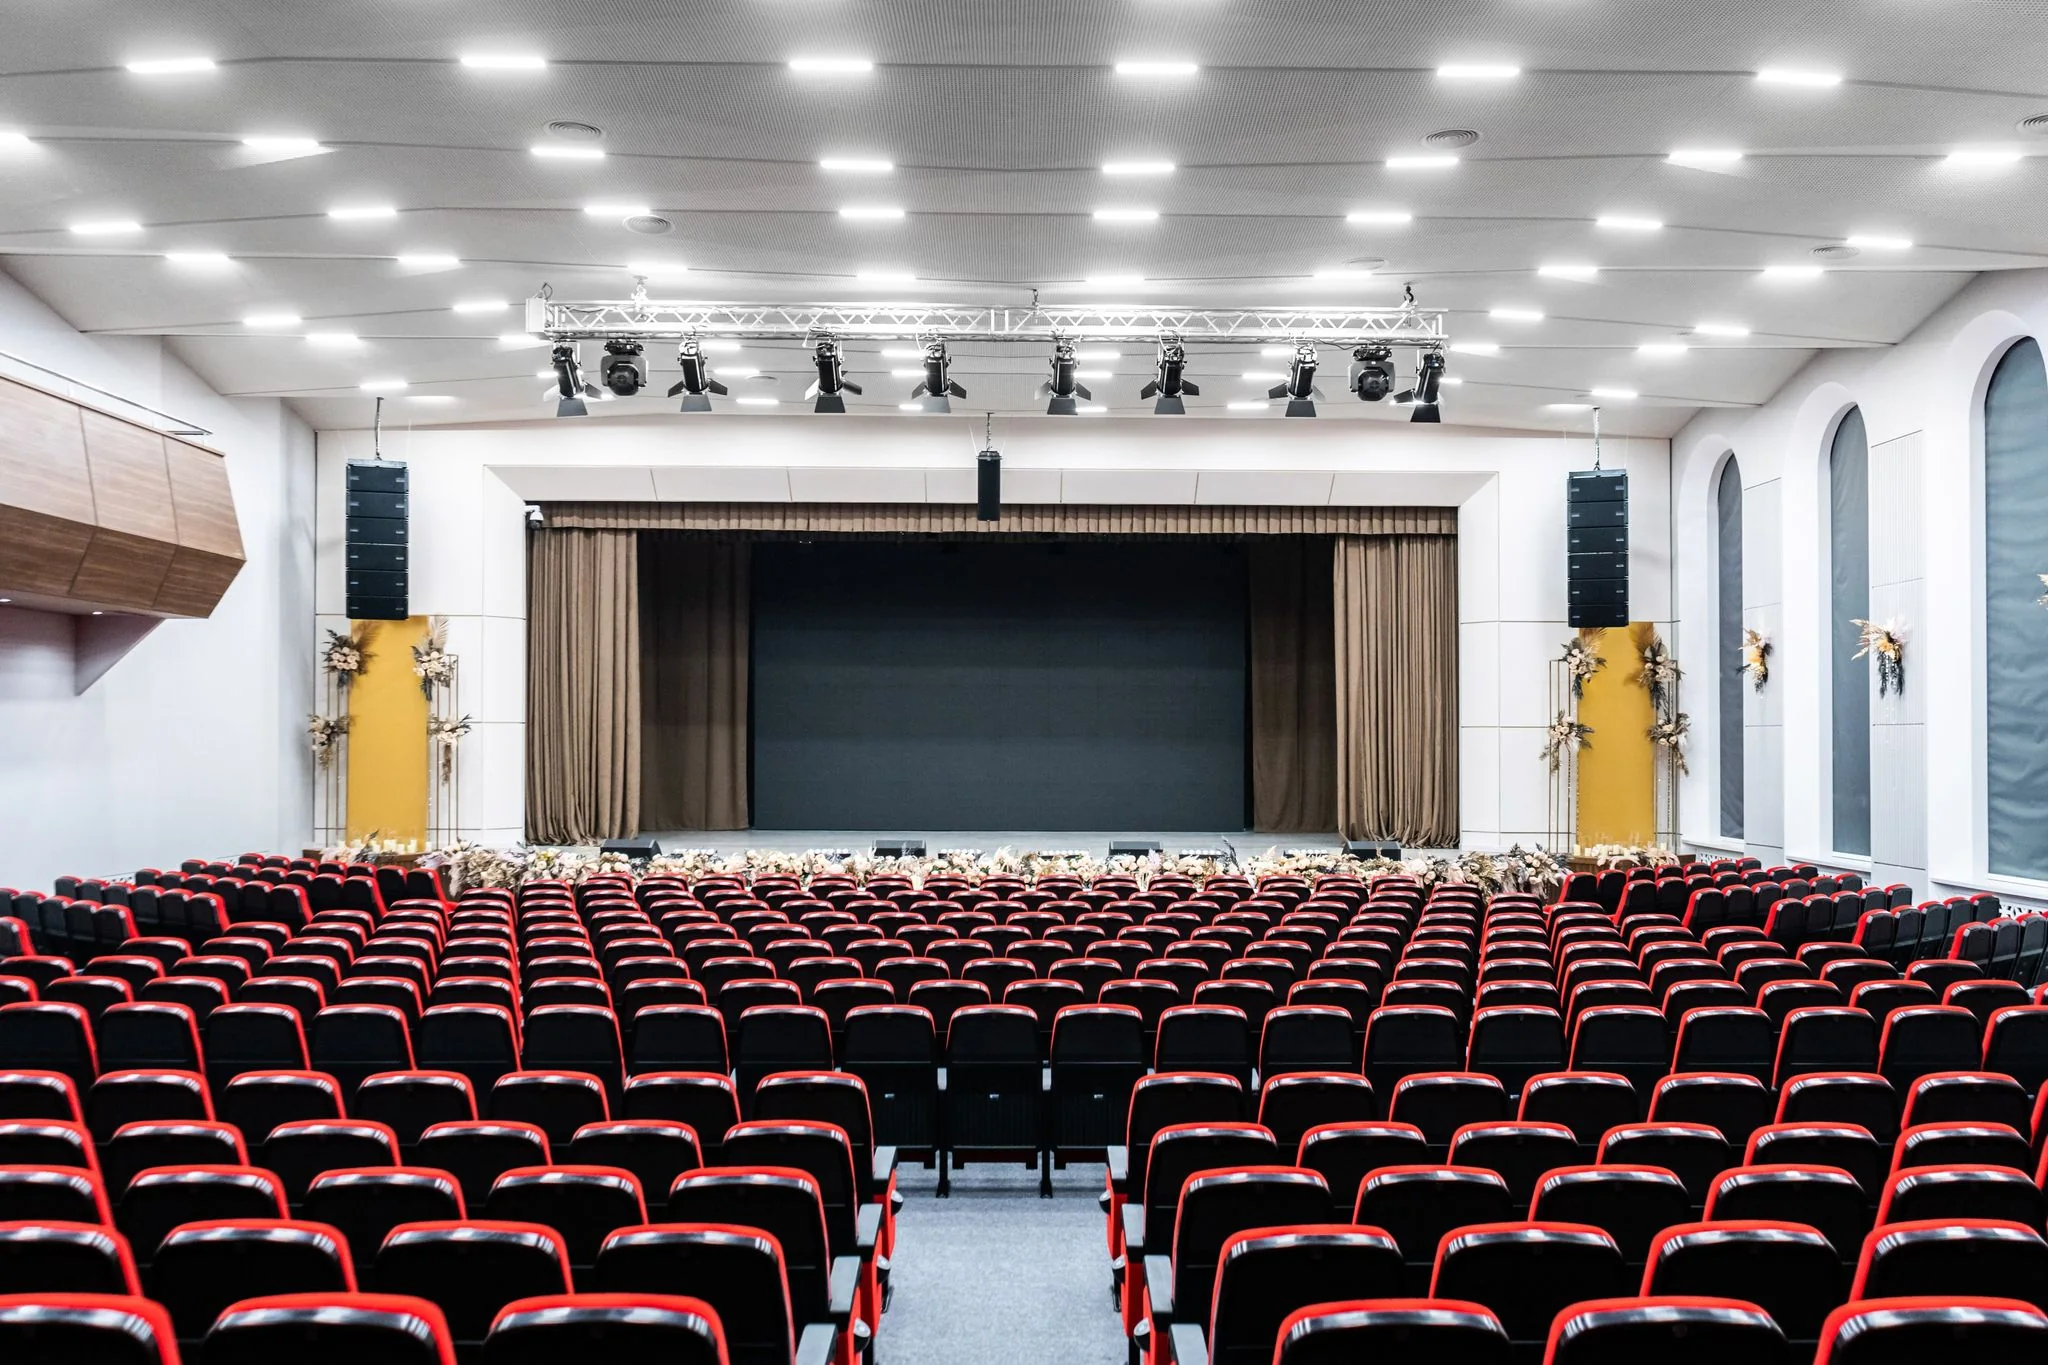
Public interior
Assembly Hall
LocationOdesa, Ukraine
TypologyMultipurpose hall
Key featureAcoustic ceiling
01About the project
The ceiling asengineered architecture.
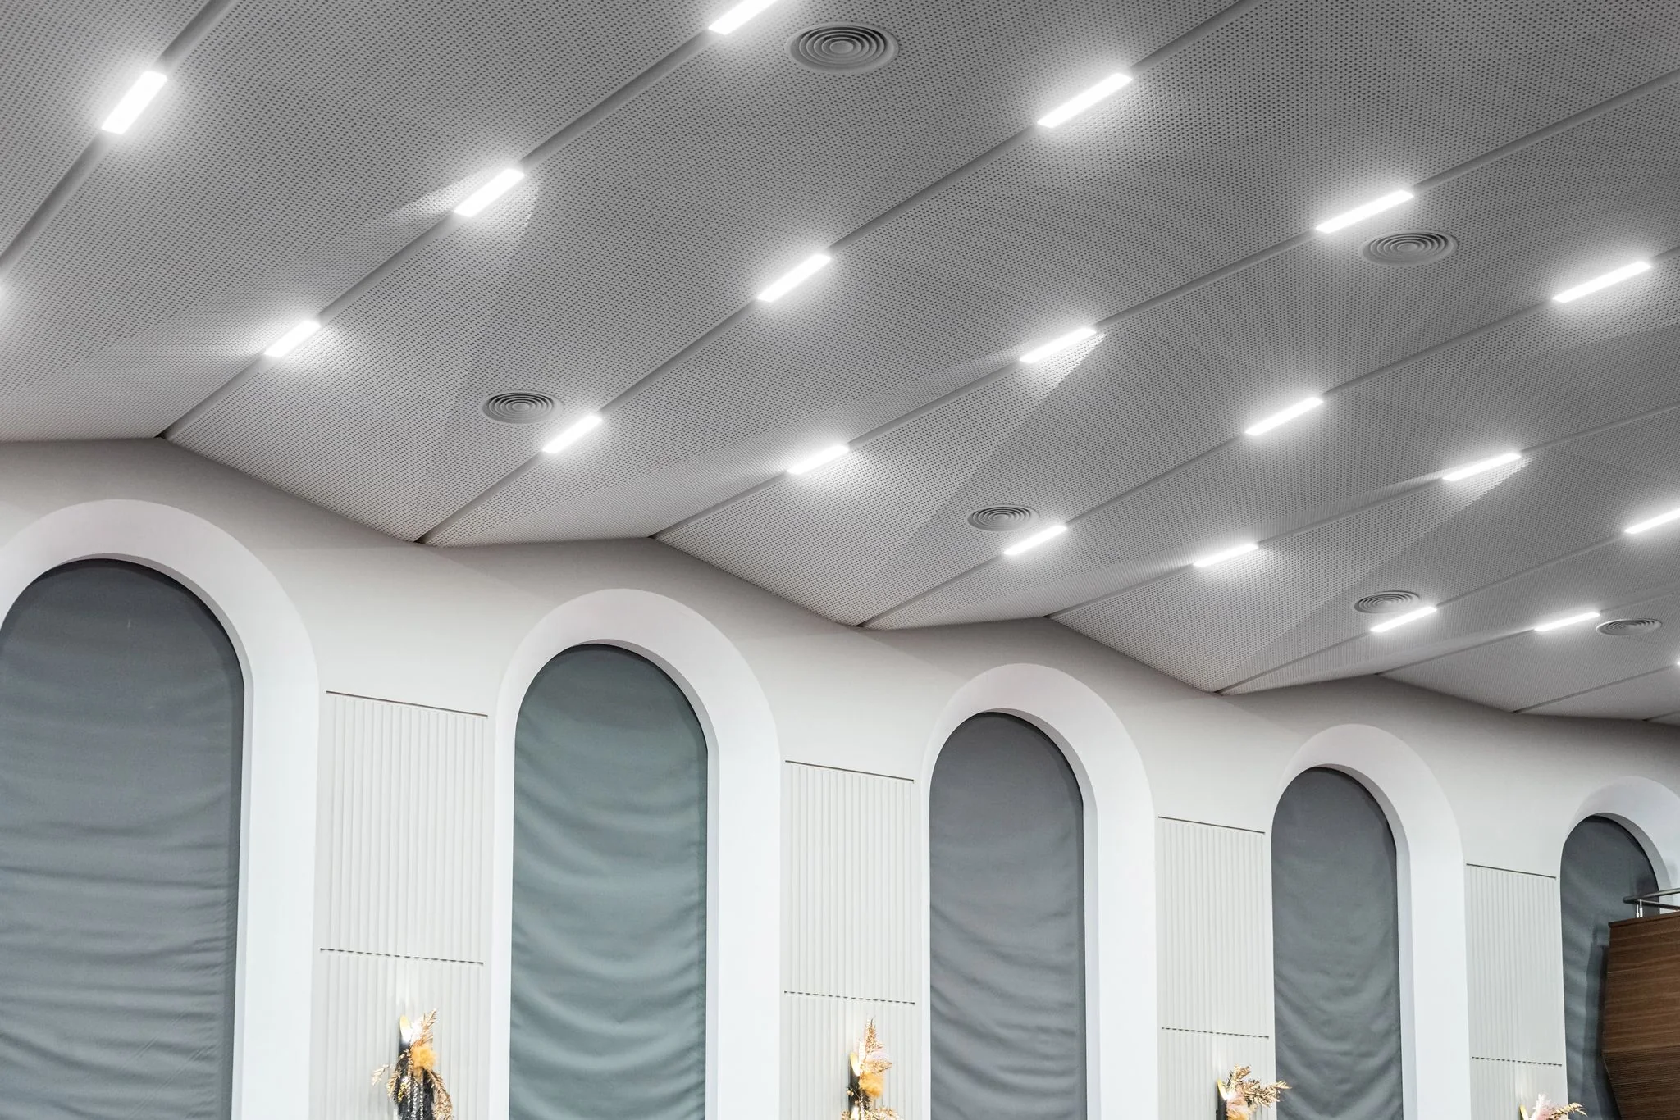
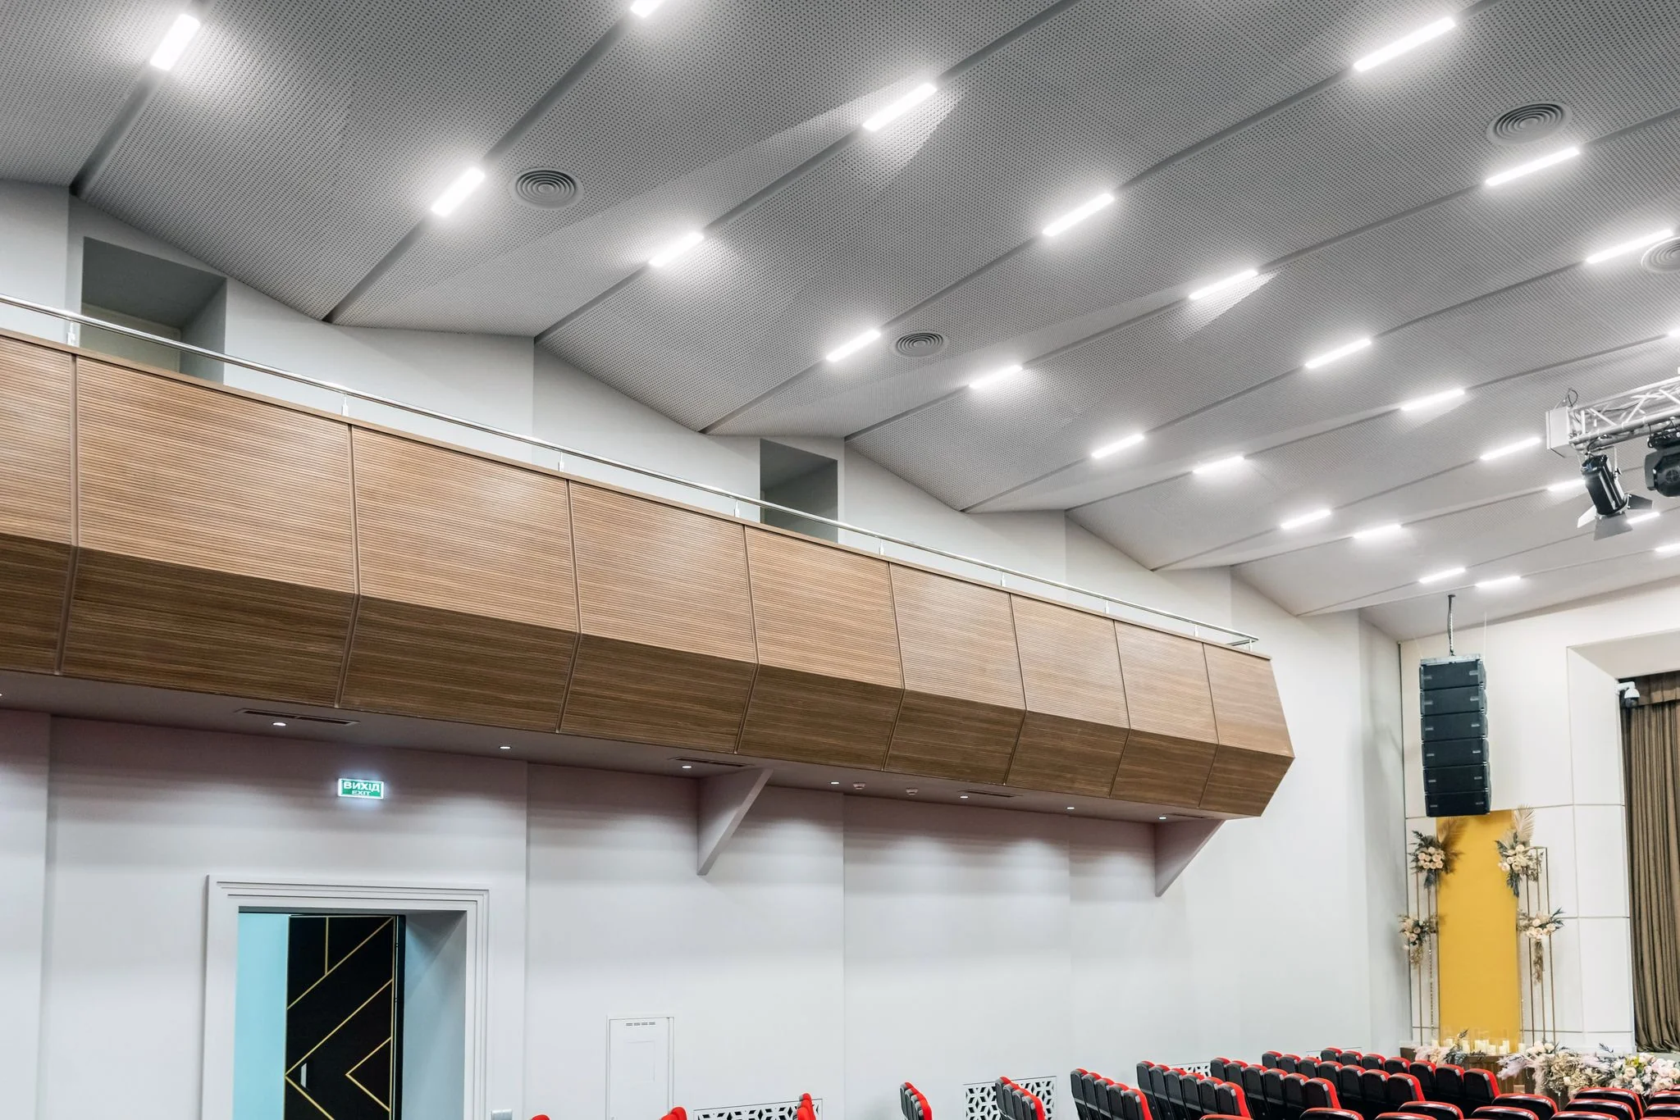
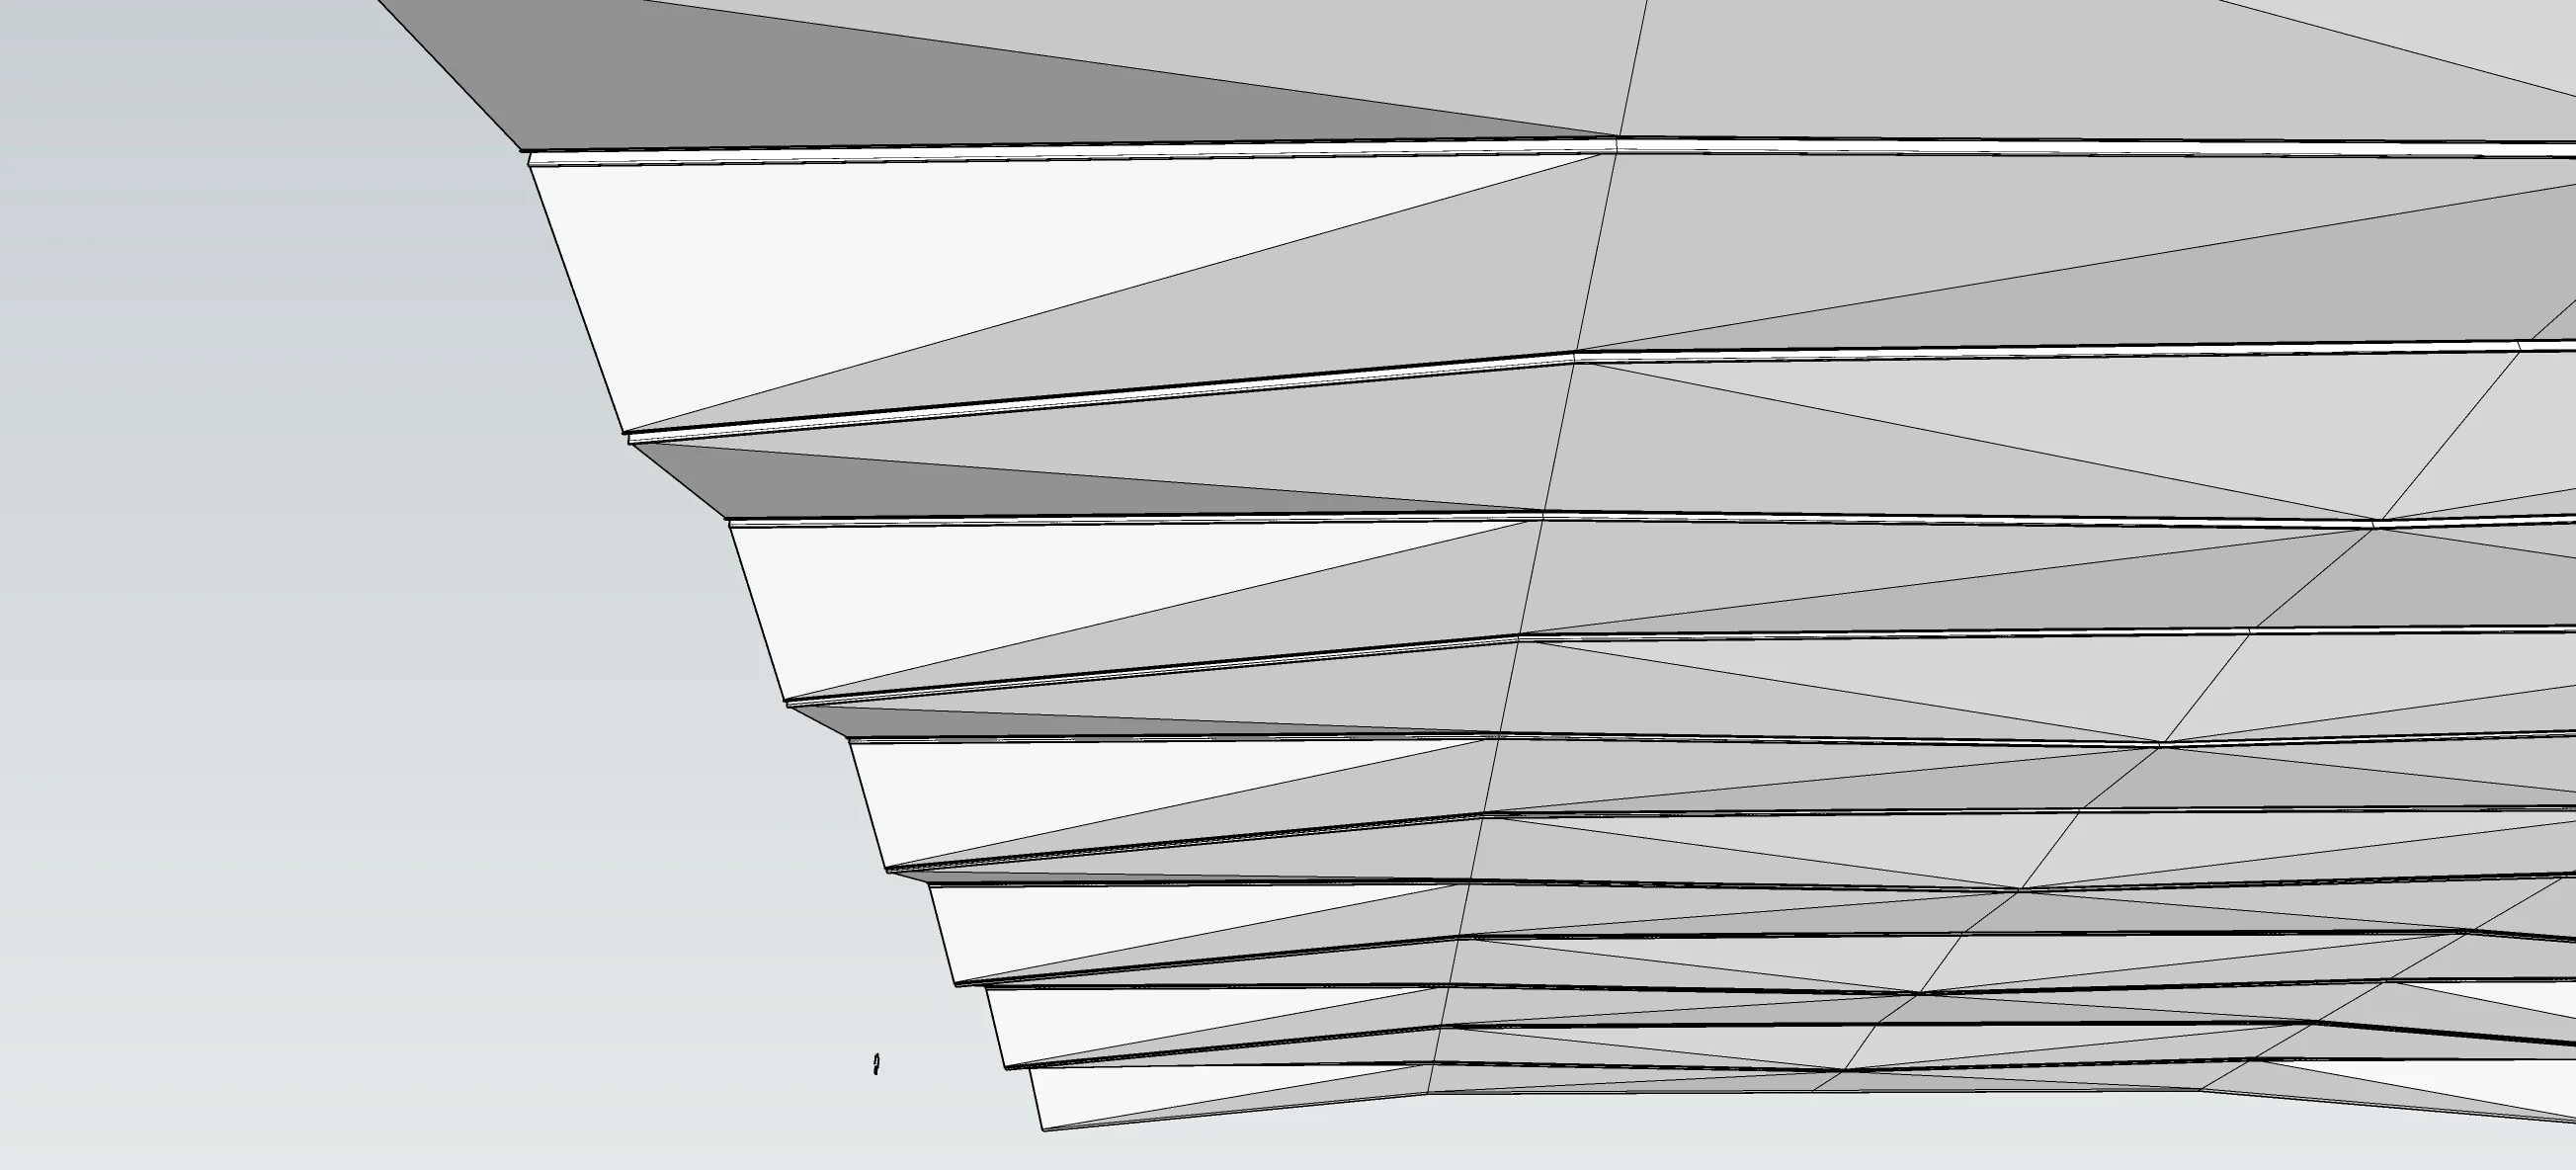
A custom origami ceiling was developed for this assembly hall in Odesa. Its complex folded structure is formed from perforated sound-absorbing panels, creating a distinctive rhythm throughout the space.
Ventilation and controllable lighting lines are integrated into the ceiling geometry. Acoustics, light and building services become one architectural element without visual clutter.
03
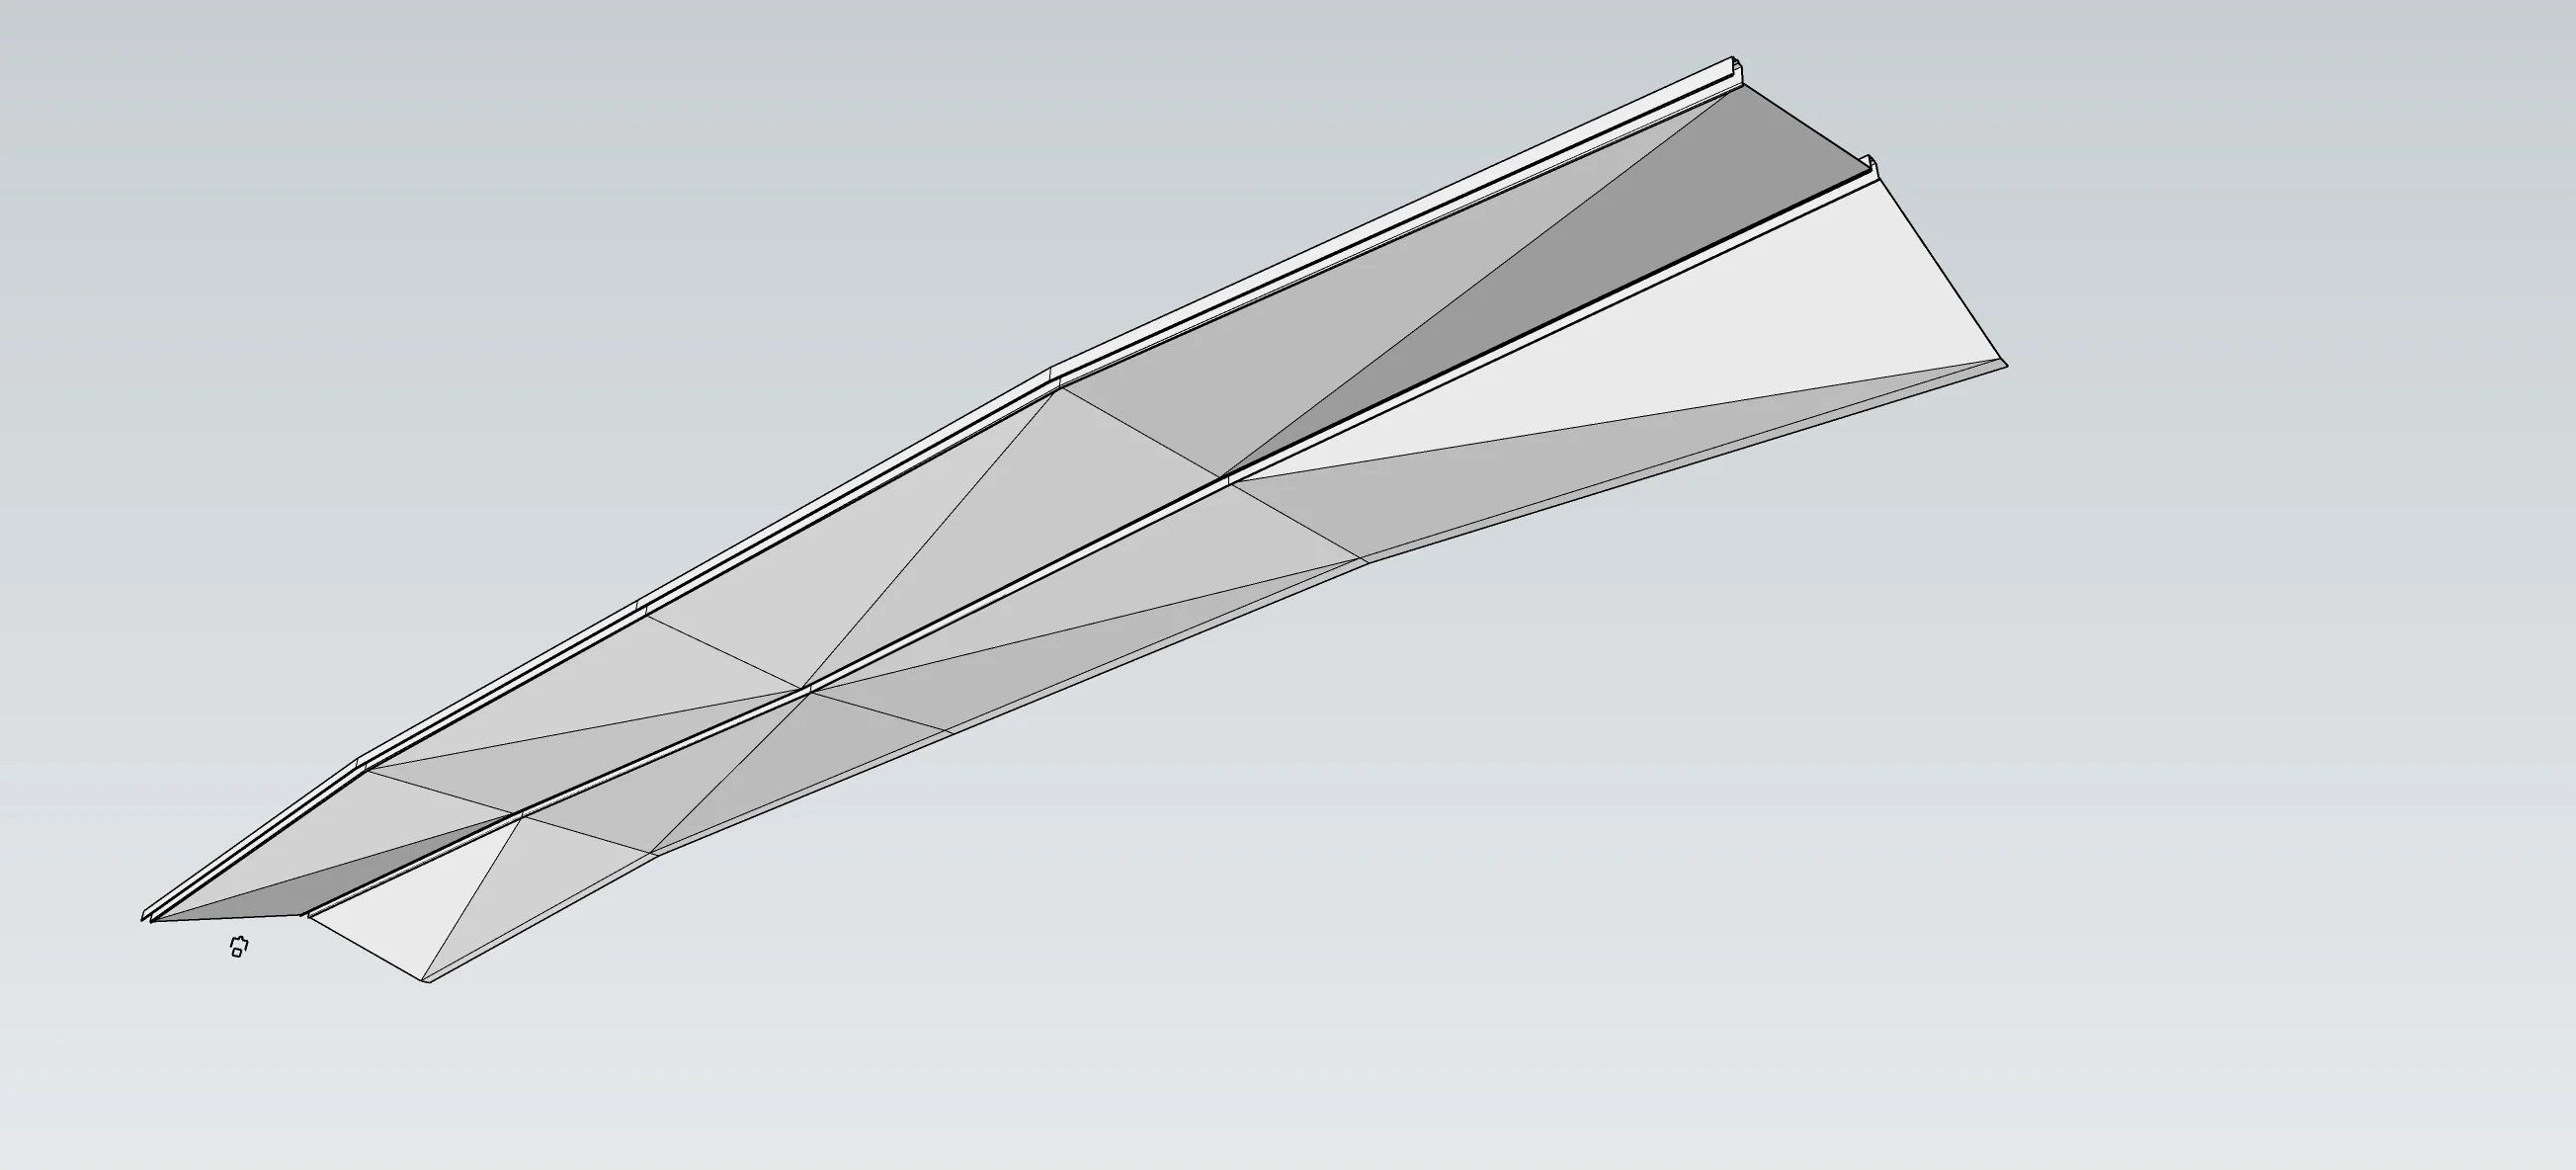
From model to realisation
The three-dimensional model reveals the assembly logic: each longitudinal module consists of faceted planes, while the joints guide the lighting and integrated services.
Planning a new project?
Let’s talk